Leave a Message

Thank you for your message. We will be in touch with you shortly.

13197 Whistler Mountain Road
VIEW PHOTOS
Courtesy of Compass Florida LLC
$1,475,000

13197 Whistler Mountain Road

4 Beds 4 Baths 3,046 Sq.Ft. 6,969.6 Sq.Ft.

Description

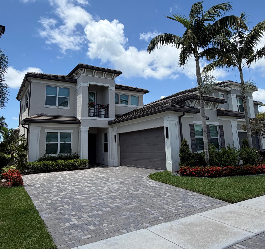
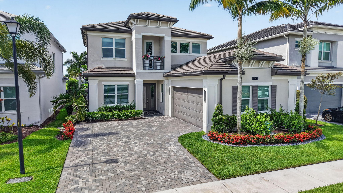
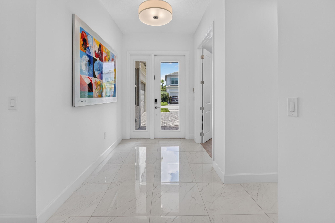
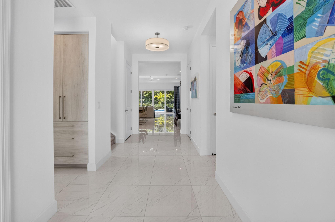
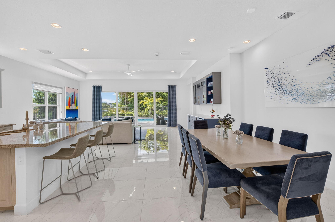
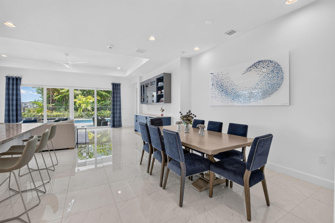
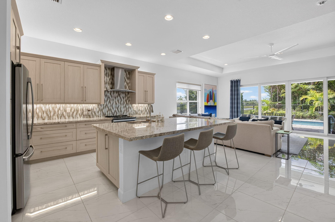
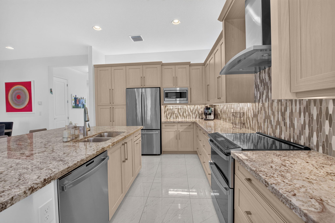
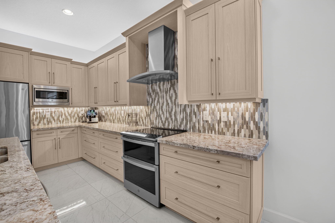
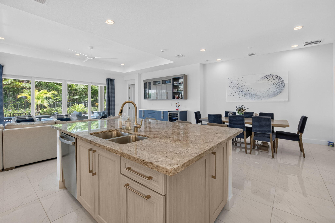
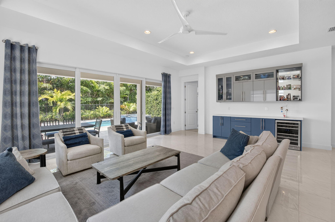
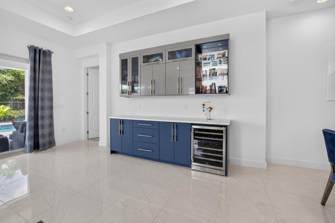
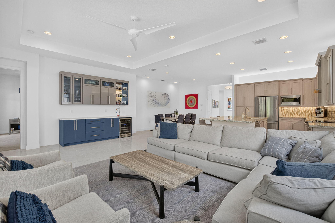
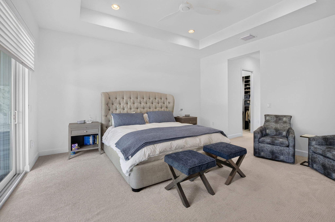
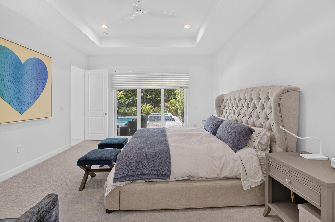
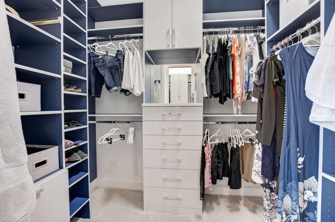
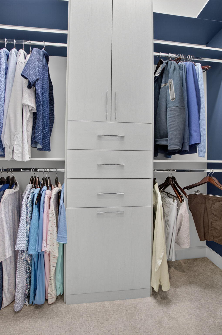
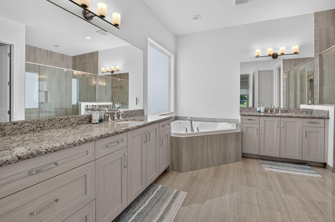
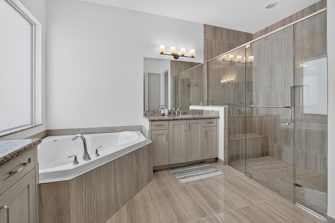

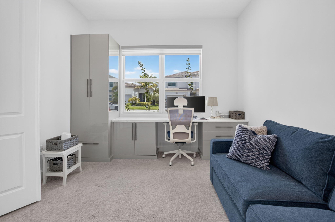
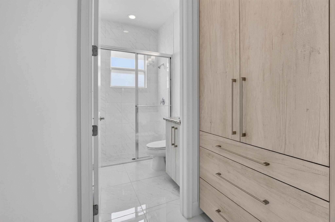
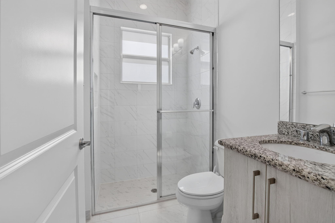
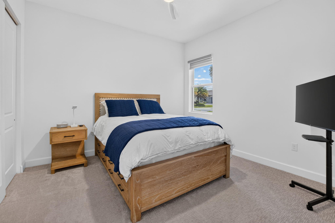
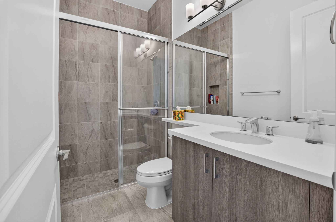
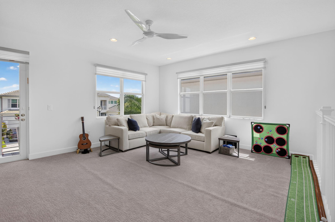
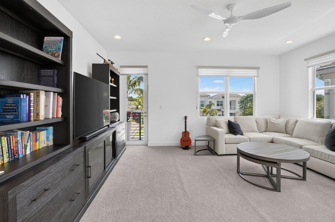
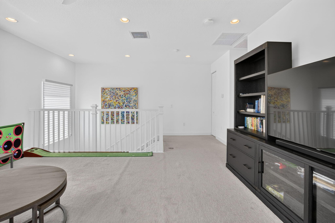
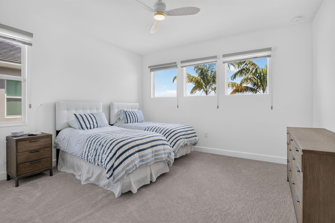
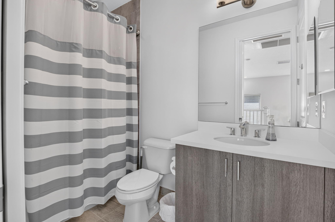
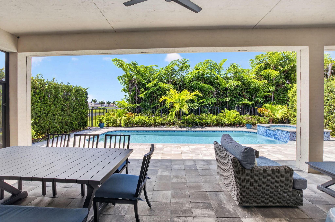
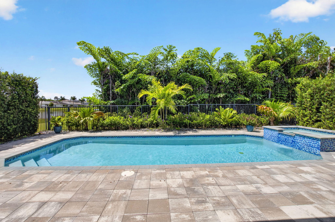
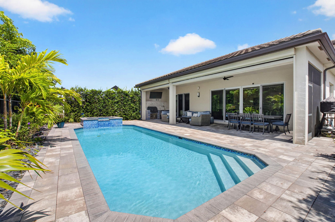
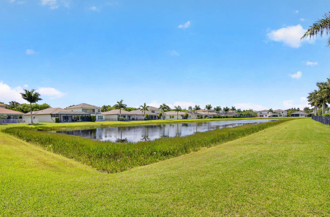
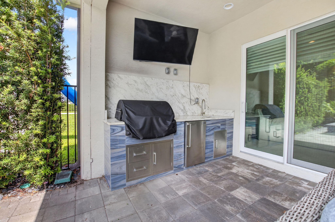
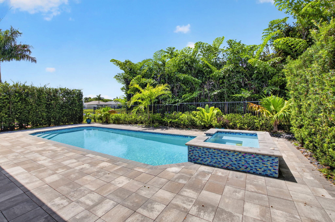
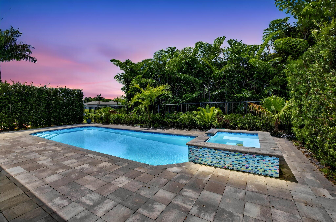
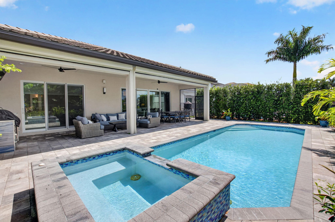
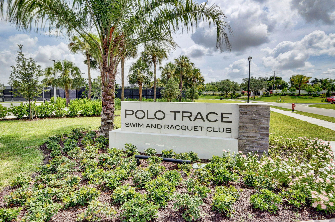
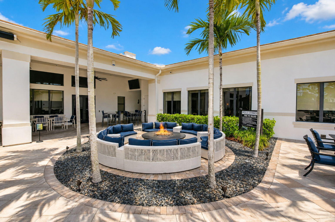
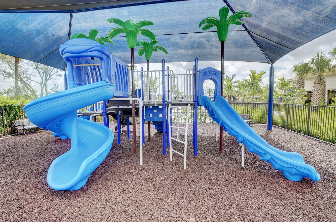
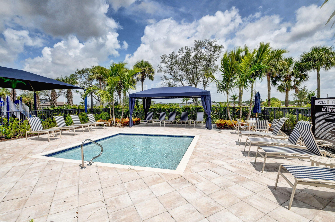
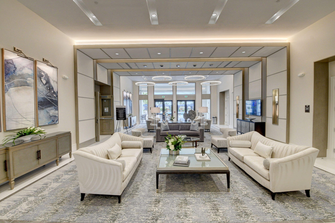
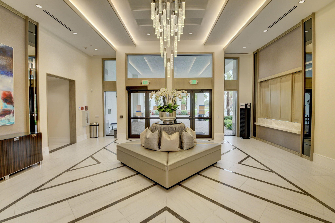
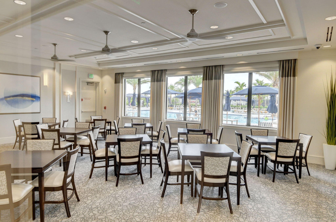

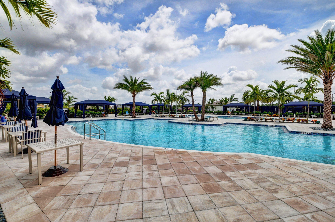
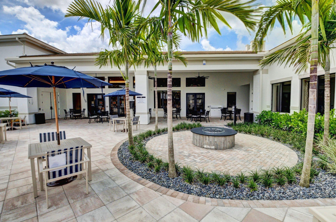
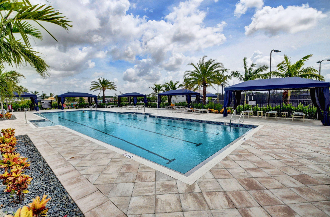
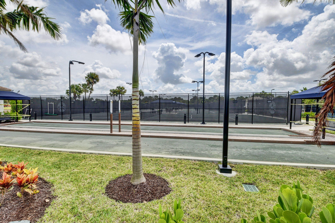
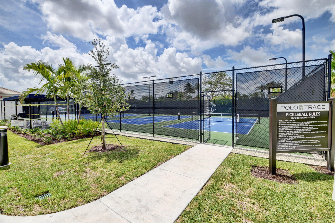
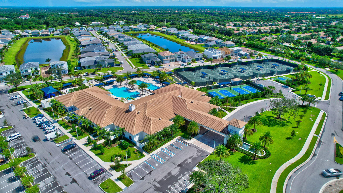
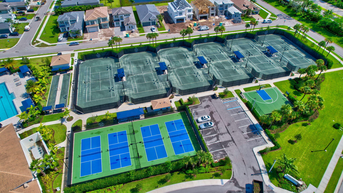
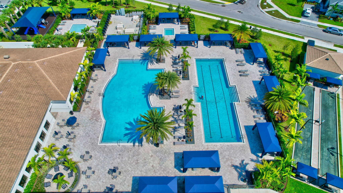
Impeccably upgraded 4-bedroom, 4-full-bath Geneva model in the highly sought-after Polo Trace community. From the moment you enter, you'll appreciate the contemporary design, soaring volume ceilings, and elegant porcelain flooring that create a bright, sophisticated living space. A thoughtfully designed floor plan features three bedrooms on the main level and one more bedroom upstairs. The highly upgraded chef's kitchen is the heart of the home, showcasing stainless steel appliances, a double oven, abundant cabinetry, and an open layout perfect for entertaining. The adjoining family room features a custom built-in wall unit with extensive cabinetry and a beverage refrigerator, creating the ideal space for relaxing with family and friends. The luxurious primary suite offers custom his-and-her walk-in closets and a beautifully appointed spa-inspired bath complete with a soaking tub. Upstairs, a private VIP suite with its own loft, bedroom, and full bath provides the perfect retreat for guests or extended family. The true centerpiece of this home is the spectacular outdoor living space. The main living areas and kitchen open seamlessly to an expansive covered patio overlooking the sparkling pool, beautifully landscaped tropical gardens, and tranquil lake views. Designed for year-round enjoyment, the outdoor oasis features shaded seating with TV, a fully equipped summer kitchen with beverage fridge--creating the ultimate setting for entertaining or simply relaxing in your own private, Zen-like retreat. Complete the lifestyle with exceptional resort-style amenities, including The Palms restaurant, multiple sparkling pools, tennis and pickleball courts, bocce, a state-of-the-art fitness center, and a playground--all with low HOA dues. This is more than a home--it's a lifestyle. Must see to appreciate!

Share Property

Location

13197 Whistler Mountain Road, Delray Beach, FL 33446

Status

Active Under Contract
Hal Klein

Hal Klein

TITLE

Real Estate Sales Associate

Property Amenities

Interior
Appliances Dryer, Dishwasher, Freezer, Ice Maker, Oven, Refrigerator, Wine Refrigerator
Flooring Carpet, Tile
Total Bedrooms: 4
Full Bathrooms: 4
Other Interior Features Jetted Tub, Kitchen Island, Main Level Primary, Storage, Bar, Walk-In Closet(s)
Area & Lot
Total area 4,056 Sq.Ft.
Lot Area 6,969.6 Sq.Ft.
Living area 3,046 Sq.Ft.
MLS® ID B26046699
Year Built 2021
High School Spanish River
Middle School Carver Community
Elementary School Hagen Road
Water Frontage Lake Front
View Description Lake,Water
Architecture Styles Contemporary
Type Residential
Status Active Under Contract
Exterior
Stories 2
Pool In Ground, Association, Heated
Air conditioning Central Air
Heat type Central
Disability Features None
Water Source Public
Garage Space 2.0
Security Features Gated Community
Sewer Public Sewer
Other Exterior Features Outdoor Kitchen, Outdoor Living Area
Parking Detached, Garage
Lot Features 1/4 Acre
Roof Flat, Tile
Utilities Sewer Connected, Water Connected
Finance
Sales Price $1,475,000
HOA Fees $697 monthly
Real Estate Tax $16,071 yearly

360 Virtual Tour

Take a tour of this property
image

Schedule a Showing

I would love to show you this beautiful property. Please select your preferred date and time below. I will be in touch shortly to confirm your appointment.

Schedule a Showing

I would love to show you this beautiful property. Please select your preferred date and time below. I will be in touch shortly to confirm your appointment.

Thank you for your interest in 13197 Whistler Mountain Road, Delray Beach, FL 33446. We are reviewing your request and will be in touch shortly!

Mortgage Calculator

Estimate your monthly mortgage payment, including the principal and interest, property taxes, and HOA. Adjust the values to generate a more accurate rate.

All estimates are provided for informational purposes only. Actual amounts may vary.
$0,000 Your Payment 20 15 65
$0,000 Your Payment

Delray Beach

26.4615° N, 80.0728° W

Work With Hal

His extensive real estate experience, high ethical standards, and strong work ethic assure you professional excellence in buying or selling your residence.